
01 / OPEN SPACE
8.3 acres to look beyond your walls
With 6.6 acres described as open space, there is room for a greener outlook and unhurried moments outside.
Near Southern Bypass, Kolkata
Explore Orizon’s 3 BHK residences in a setting made for more space, more connection and more of the everyday moments that matter.
Orizon brings 3 BHK living to the Southern Bypass area of Kolkata. From generous living spaces to a setting designed around a more complete everyday life, it offers a compelling place to put down roots.
Project RERA registration: WBRERA/P/SOU/2026/004474
Three bedroom homes with space for work, rest and time together.
A Southern Bypass address with access to the wider city.
Everyday advantages, from open space to brighter rooms, come together here.
Ask for the project brochureWith 6.6 acres described as open space, there is room for a greener outlook and unhurried moments outside.
Dual access from the Southern EM Bypass helps connect daily journeys across South Kolkata.
A proposed 33,000+ sq. ft. clubhouse brings recreation and time together closer to home.
Three-side-open homes and terrace-style balconies are designed to invite natural light and ventilation.
Project figures and features reflect the supplied reference. Confirm the latest approved specifications with the developer. Highlight photographs are illustrative; the road photograph shows EM Bypass generally, not the project entrance. EM Bypass photo: NalGup20, CC BY 4.0 (cropped for layout).
Continue the story through the project walkthrough, spaces and lifestyle. These films will let you explore more of Orizon as soon as they are ready.
The images above are artistic impressions. Video content will be added when approved project films are available.
From active mornings to easy evenings, explore the spaces planned around life at Orizon. Browse every amenity here or choose a category that matters to you.
Images and facilities shown on the builder’s website are artistic impressions. Confirm specifications and availability against the latest approved project materials.
Request the official brochureExplore Orizon’s overall layout, then choose a tower and home type to request the detailed 3 BHK floor plan.
Six residential towers sit within an 8.3 acre site, with green areas, shared spaces and movement through the development shown in the master plan.
Illustrative master plan from Srijan Realty. Dimensions, phase boundaries and specifications should be checked against approved documents.
Select a tower and layout to see its published area. Request the detailed plan and the latest availability from the project team.
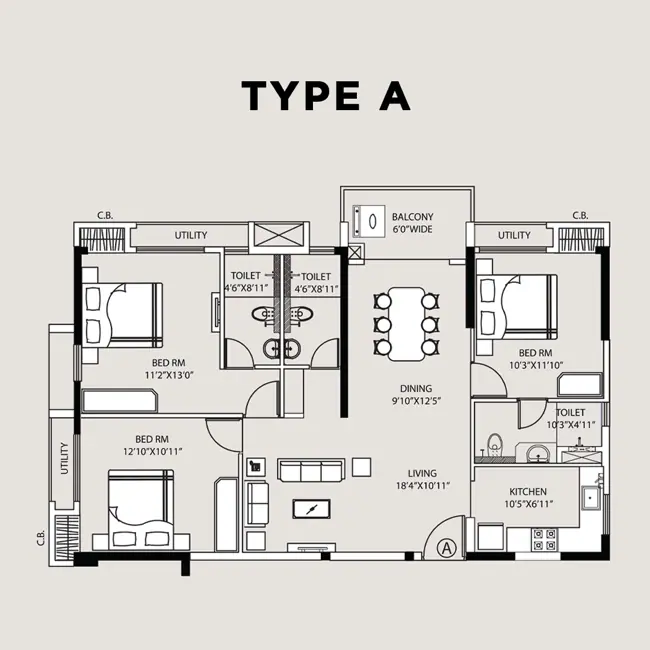
Explore the 3 BHK choices at Orizon. Compare the published sizes and request the latest price sheet for your preferred home.
Published SBU sizes
Published SBU sizes
Price disclaimer: The starting prices and sizes above were provided for this design and are indicative. SBU means super built-up area. Prices, unit availability and specifications may change. Taxes, registration, stamp duty, parking and other applicable charges may be additional. Request a current, itemised cost sheet from the authorised sales team before making a decision.
Set around Southern EM Bypass in South Kolkata, Orizon offers access via the Kamalgazi Flyover while keeping the feel of a quieter residential setting.
 Official project artistic impression
General area shown here. Confirm the route and nearby travel times with the sales team.
Tell us when you would like to visit and we’ll help coordinate a guided walkthrough and the best route to the site.
Take a visual tour through the places that shape everyday life at Orizon. Select any image to see it larger.
8 project views · Official artistic impressionsArtist’s impressions supplied by the project website. Actual finishes, dimensions and specifications may vary.
Project descriptions place Orizon near Southern Bypass in the Jagaddal–Narendrapur area of Kolkata. Request the official location details for the exact site address.
Orizon is promoted with 3 BHK residences. Ask for the latest brochure to confirm available layouts, sizes and inventory.
Use the enquiry section to prepare a request. Before going live, connect the form to your verified sales team so visitors receive current pricing and official floor plans.
Request the latest floor plans, availability, pricing and official project information from a verified representative.
Before launch: connect the authorised sales contact and privacy policy before accepting enquiries.